
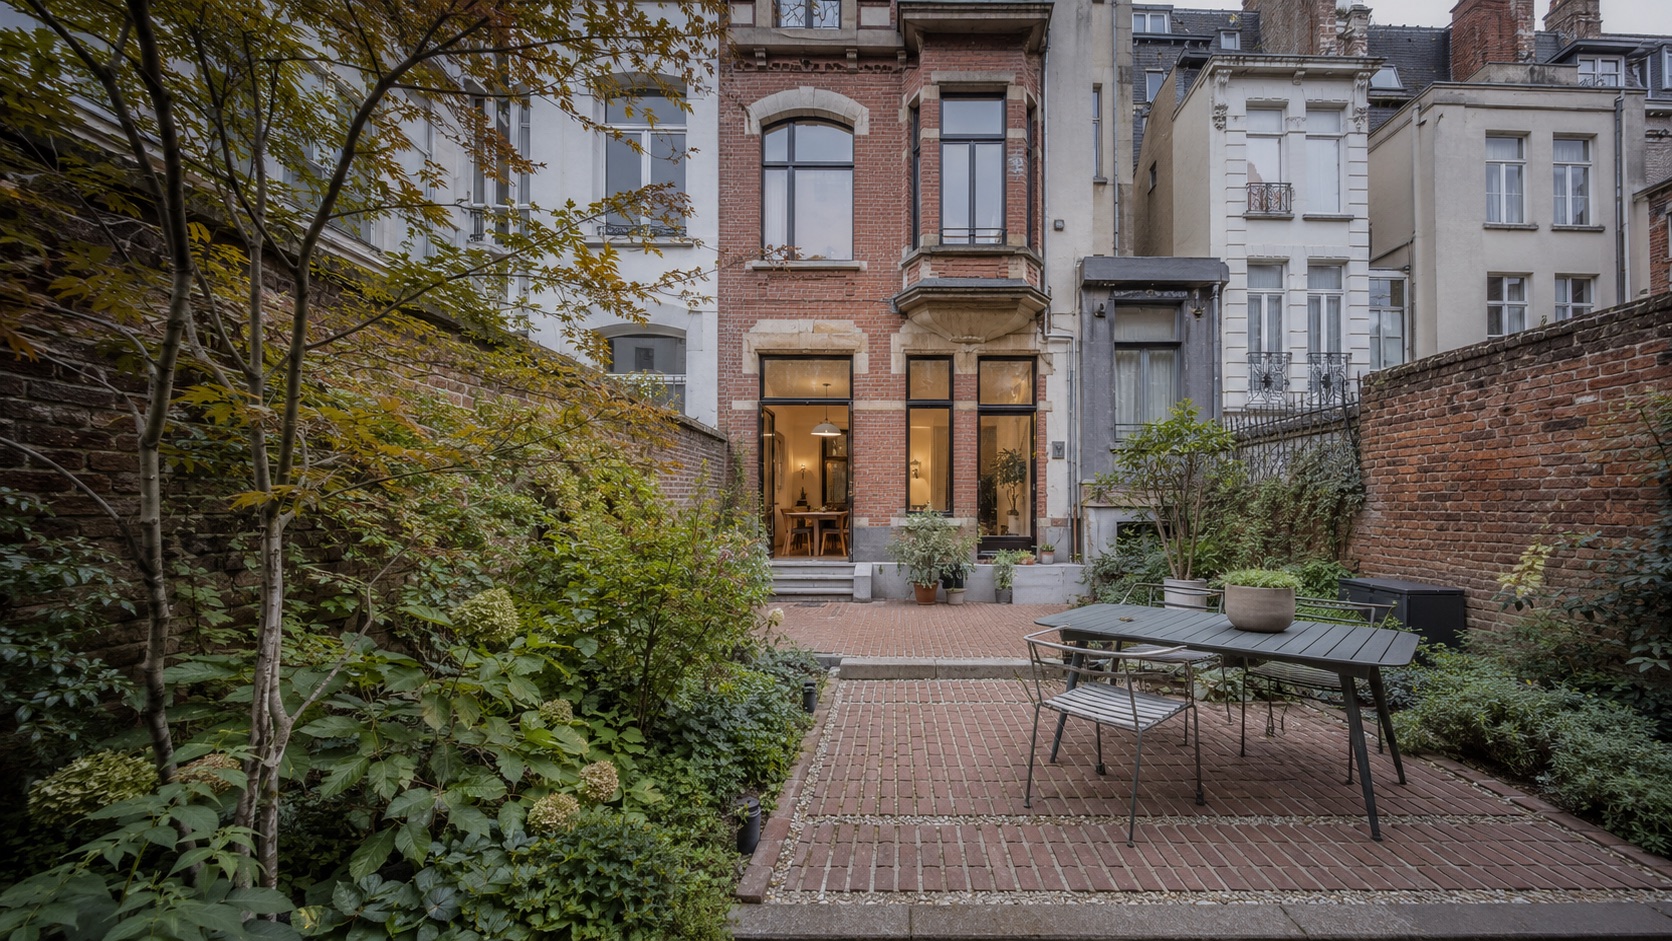
Building a terrace is a popular project in Brussels. Depending on its size, height and location, you may or may not need a permit.
Terraces exempt from planning permission
The Order of 13 November 2008 (works exempt from a permit) provides an exemption from planning permission for terraces, paths and domestic fixtures in the courtyard and garden area or in the front setback area.
Conditions for the exemption
The exemption applies if:
- In the front setback area: total height ≤ 1 m
- In the courtyard and garden area: height ≤ 1.5 m on the party boundary; set back from the party boundary, this height can rise to 3 m, provided it stays below the 45° plane starting from the top of the party walls
- It does not involve changing the ground level by more than 50 cm
When is a permit required?
A permit is required if:
- The terrace exceeds the maximum permitted heights
- The change in ground level exceeds 50 cm
- The terrace departs from the RRU (Regional Urban Planning Regulation), the RCU (municipal urban planning regulation) or a PPAS (special land-use plan)
- The terrace is covered (in that case, it counts as a conservatory or a carport)
Permeable surface (RRU)
The RRU (Title I, Art. 13) requires at least 50% of the courtyard and garden area to remain permeable. An impermeable terrace (paving slabs, concrete) can push you below this threshold.
Tip: choose permeable materials (slabs laid on gravel, decking on pedestals, stabilised gravel) so you stay within the threshold.
Practical tips
- Measure the height from the natural ground level
- Work out how much permeable surface will remain once the terrace is built
- If in doubt, ask your municipality’s planning department
- A ground-level terrace that does not change the ground level is generally exempt